
Price Reduction - New Construction
Address
14368 Keegan Court, Dubuque, IA
Price
$ 699,900
Property Attributes
- MLS#154191
- TypeSingle Family
- Listing Status ACTIVE
- CountyDUBUQUE
- CityDubuque
- AreaDUBUQUE AREA
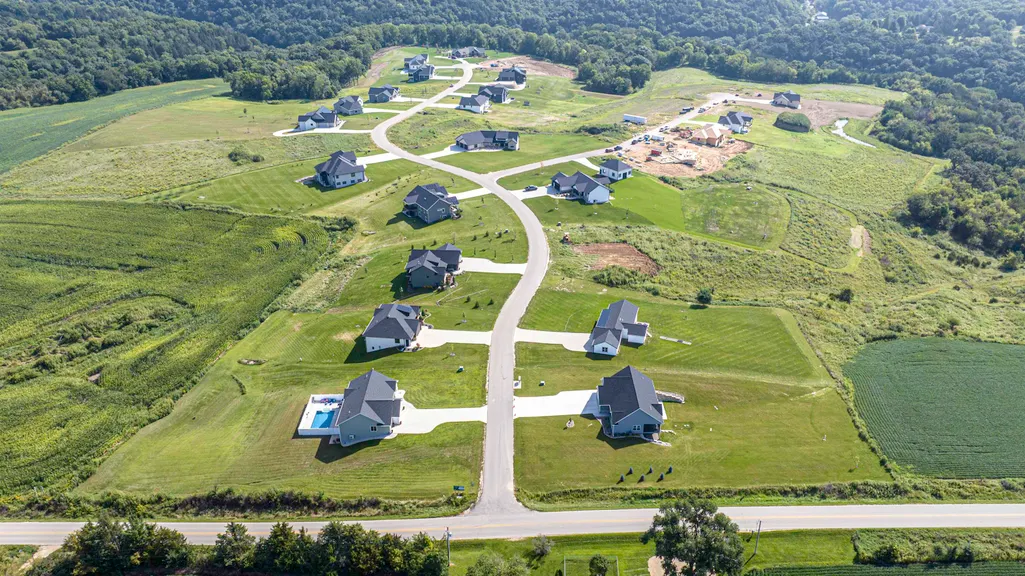
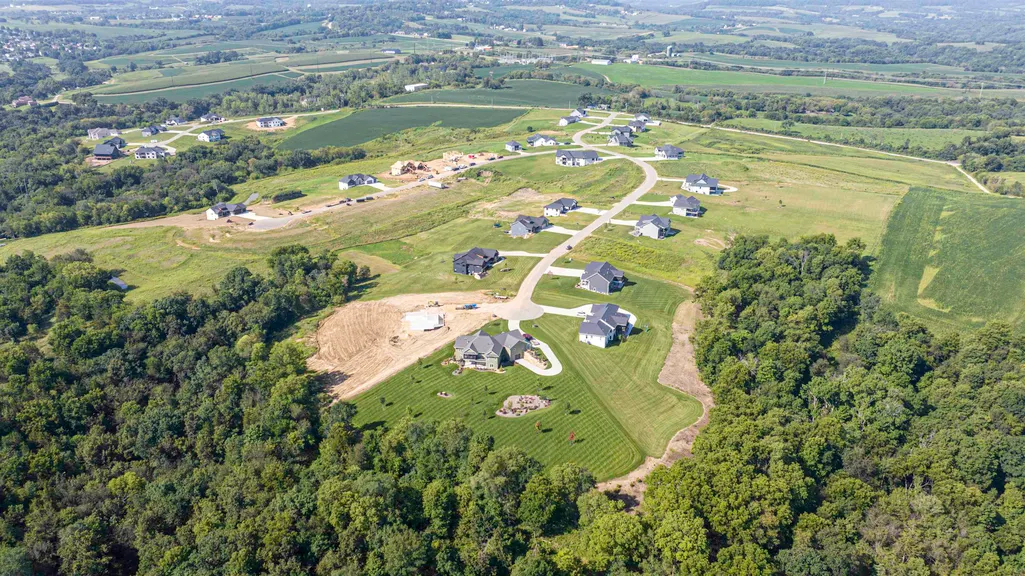
- NeighborhoodLOT 21 COUNTRY VIEW ESTATES PLAT 2
- Zip52002
- StyleSINGLE FAMILY - DETACHED
- Year Built2026
- Taxes$ 165
- Price$ 699,900
- Bedrooms5
- Full Bathrooms3
- Half Bathrooms0
- Sqr Footage3101
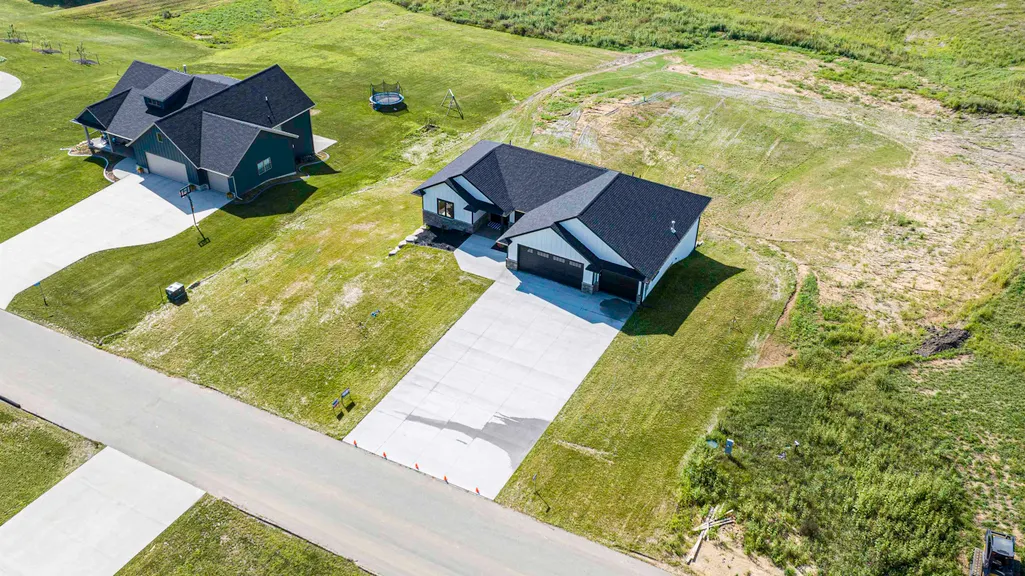
- Lot Size1.15 Acres
Data Source:
East Central Iowa MLS (ECIMLS)
Property Description
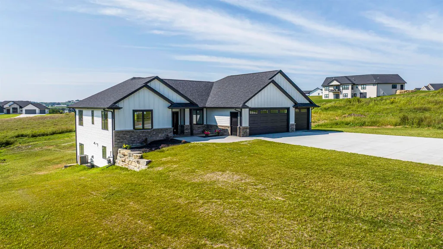
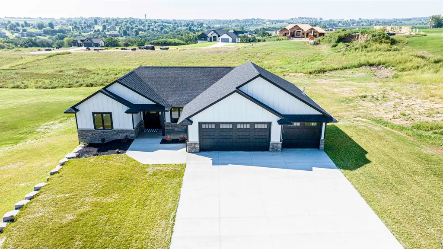
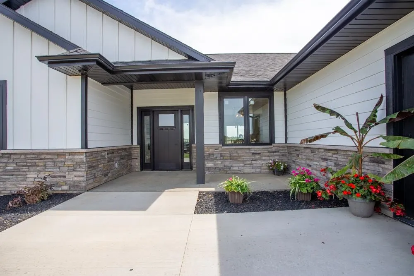
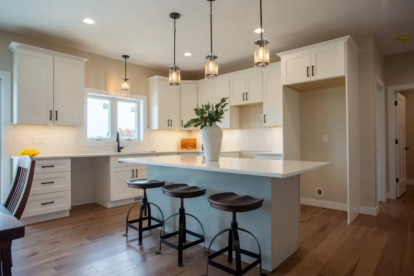
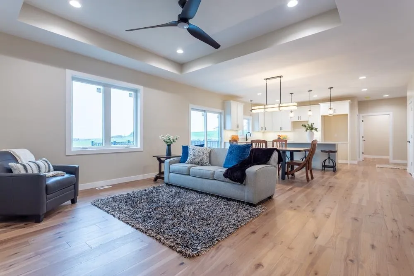
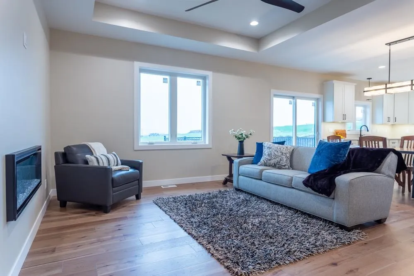
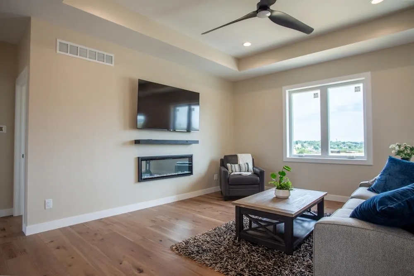
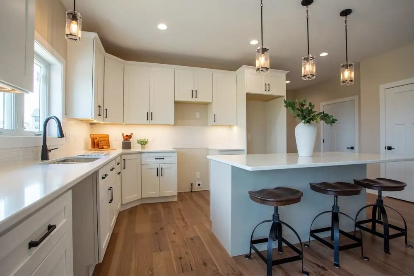
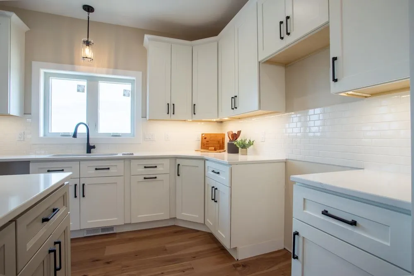
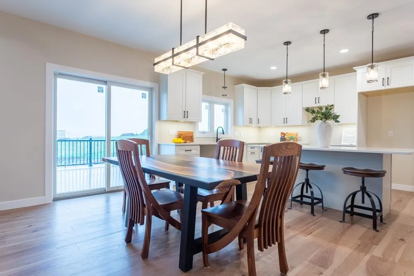
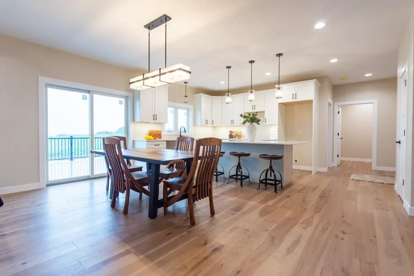
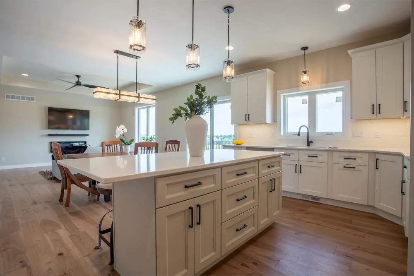
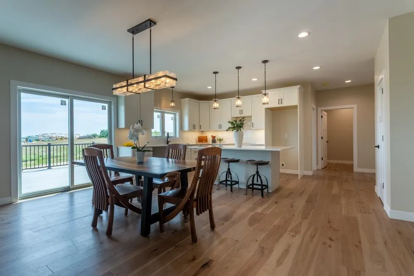
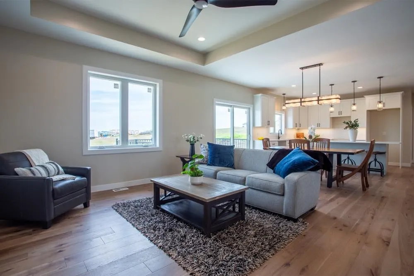
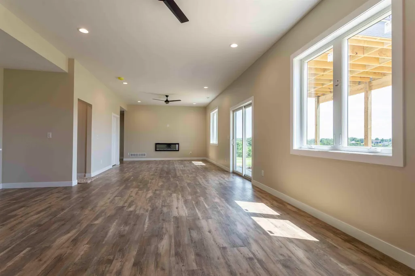
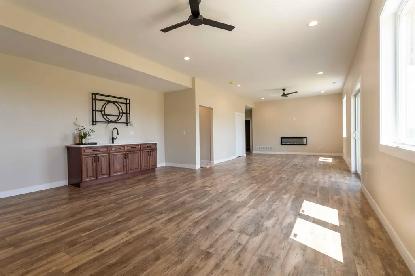
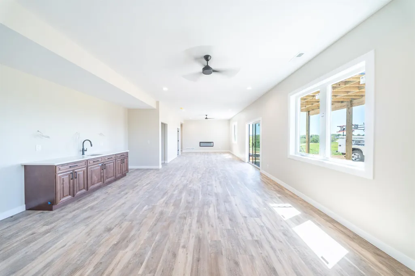
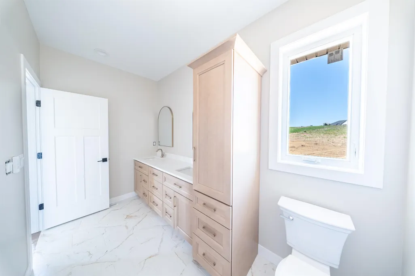
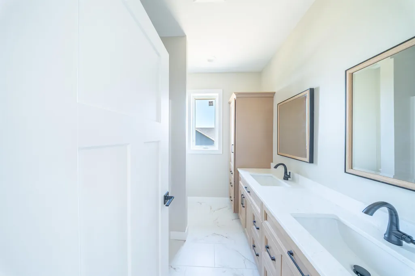
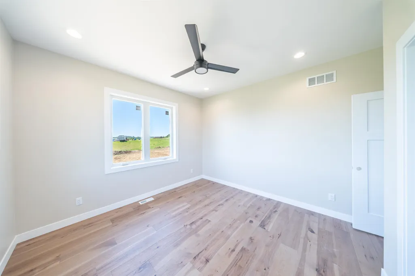
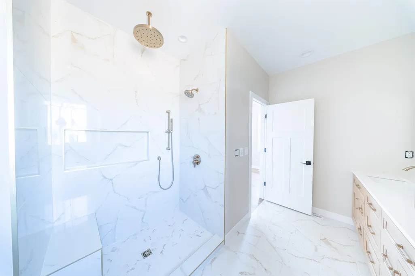
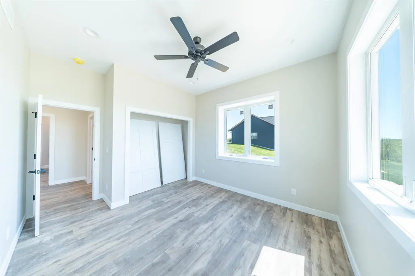
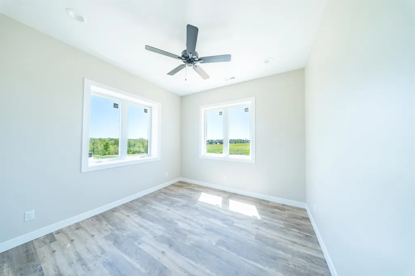
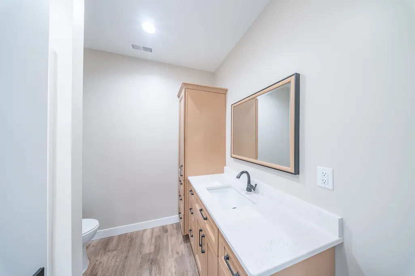
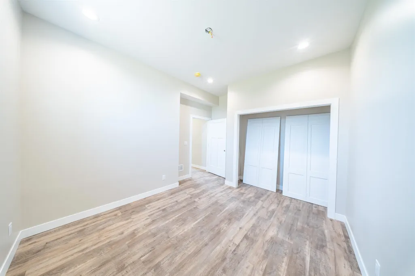
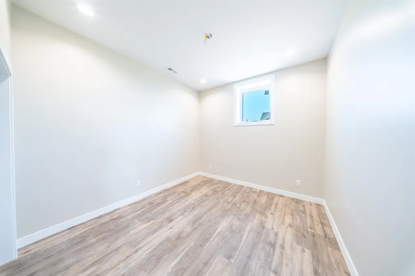
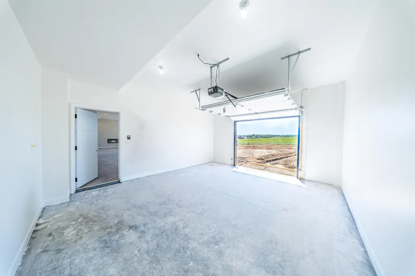
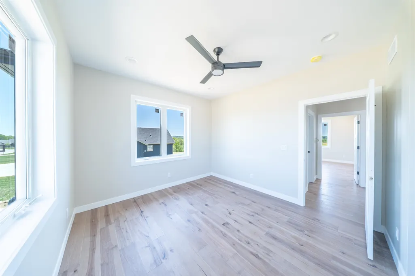
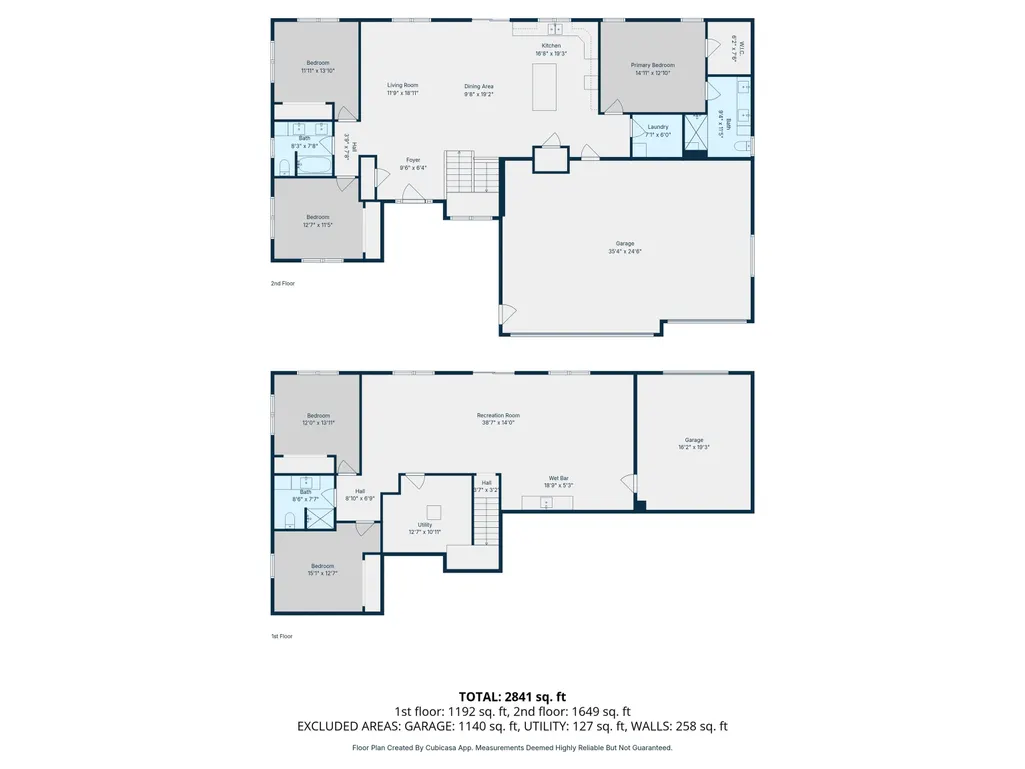
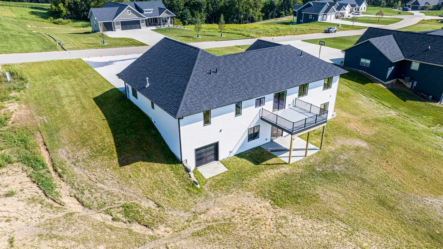
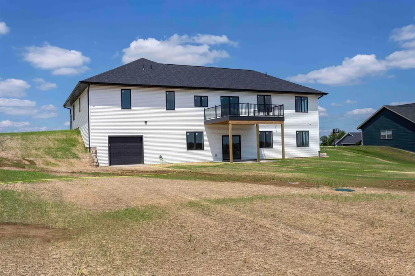
Beautiful new construction home brought to you by Blaser Building has plenty of features you will fall in love with! Enjoy the high ceilings on both floors with 10ft in the lower level. Makes each room feel spacious and open. The awesome kitchen boasts solid wood cabinetry, quartz countertops, under cabinet lighting and more! Stunning hickory hardwood floors are an attention grabber! Walk downstairs to the large rec room with wet bar, perfect for entertaining. With 5 bedrooms, 3 bathrooms, 3 car garage w/garden garage, this home has everything you need with a price point that's tough to beat!
| Elementary School | Middle School | High School |
|---|---|---|
| Sageville Elementary School | Jefferson Jr High | S. Hempstead High School |
| Price History | |
|---|---|
| 3/24/2026 | Listed $729,900 |
| 7/7/2026 | 2$719,900 |
| 9/7/2026 | 3$699,900 |
General Features
| Living Area | 3101 |
|---|---|
| Sewer | Private Sewer,Septic Tank |
| Heating | Forced Air |
| Cooling | Central Air |
| Possession | Agreed |
| Roof | Composition |
| Appliances | Refrigerator,Range,Dishwasher,Microwave,Disposal |
| Zoning | R |
| HOA Fee | 420 |
| Construction Materials | Brick,Cement Siding |
| Year Built | 2026 |
| Levels | One |
| Property Subtype | SINGLE FAMILY - DETACHED |
| Parcel Number | 1007402004 |
| County | Dubuque |
| New Construction | Yes |
| Property Type | Residential |
| Subdivision Name | LOT 21 COUNTRY VIEW ESTATES PLAT 2 |
| Full Baths | 3 |
| Status | ACTIVE |
| High School | S. Hempstead |
| City | Dubuque |
| MLS Area | DUBUQUE AREA |
| Elementary School | Sageville |
| Middle/Junior High School | Jefferson Jr High |
| Standard Status | Active |
Interior Features
| Basement | Full |
|---|---|
| Fireplace Features | None |
| Above Grade Finished Area | 1751 |
| Laundry Features | Main Floor |
| Total Bedrooms | 5 |
| Main Level Bedrooms | 3 |
| Main Level Bathrooms | 2 |
| Total Baths | 3 |
Exterior Features
| Exterior Amenities | Walkout |
|---|---|
| Parking Features | Attached,Garage |
| Water Source | Community,Well |
| Total Parking | 4 |
| Lot Size Area | 1.15 |
| Foundation Details | Concrete Perimeter |
| Lot Dimensions | 1.15 ac |
Amenities
- Foreclosure
- Views
- Short Sale
- New Construction
- Adult 55+
- Lease To Own
- No HOA Fees
- Furnished
- Primary On Main
- Air Conditioning
- Seller Finance
- Green
- Fixer Upper
- Horse
- Golf
- Fireplace
- Deck
- Garage
- Basement
- Pool
Property vs Single Family Average in 52002
Price
Taxes
Year Built
Visits
 Information should be deemed reliable but not guaranteed, all representations are approximate, and individual verification is recommended. Copyright ©2026 All rights reserved.
